arch.cat is the leading Architecture studio in building design and management. We manage projects and construction in all its phases.
Table of Contents
In this sense, Sergi Pujadó views architecture as a multidisciplinary subject.
Our pillars are functionality, sustainability, technology and creativity, and signature design.
In the studio, we are registered as Architects and Technical Architects (Quantity Surveyors). In this sense, we want to highlight a maximum contribution in all phases of a project, from the unique design to the coordination of construction.
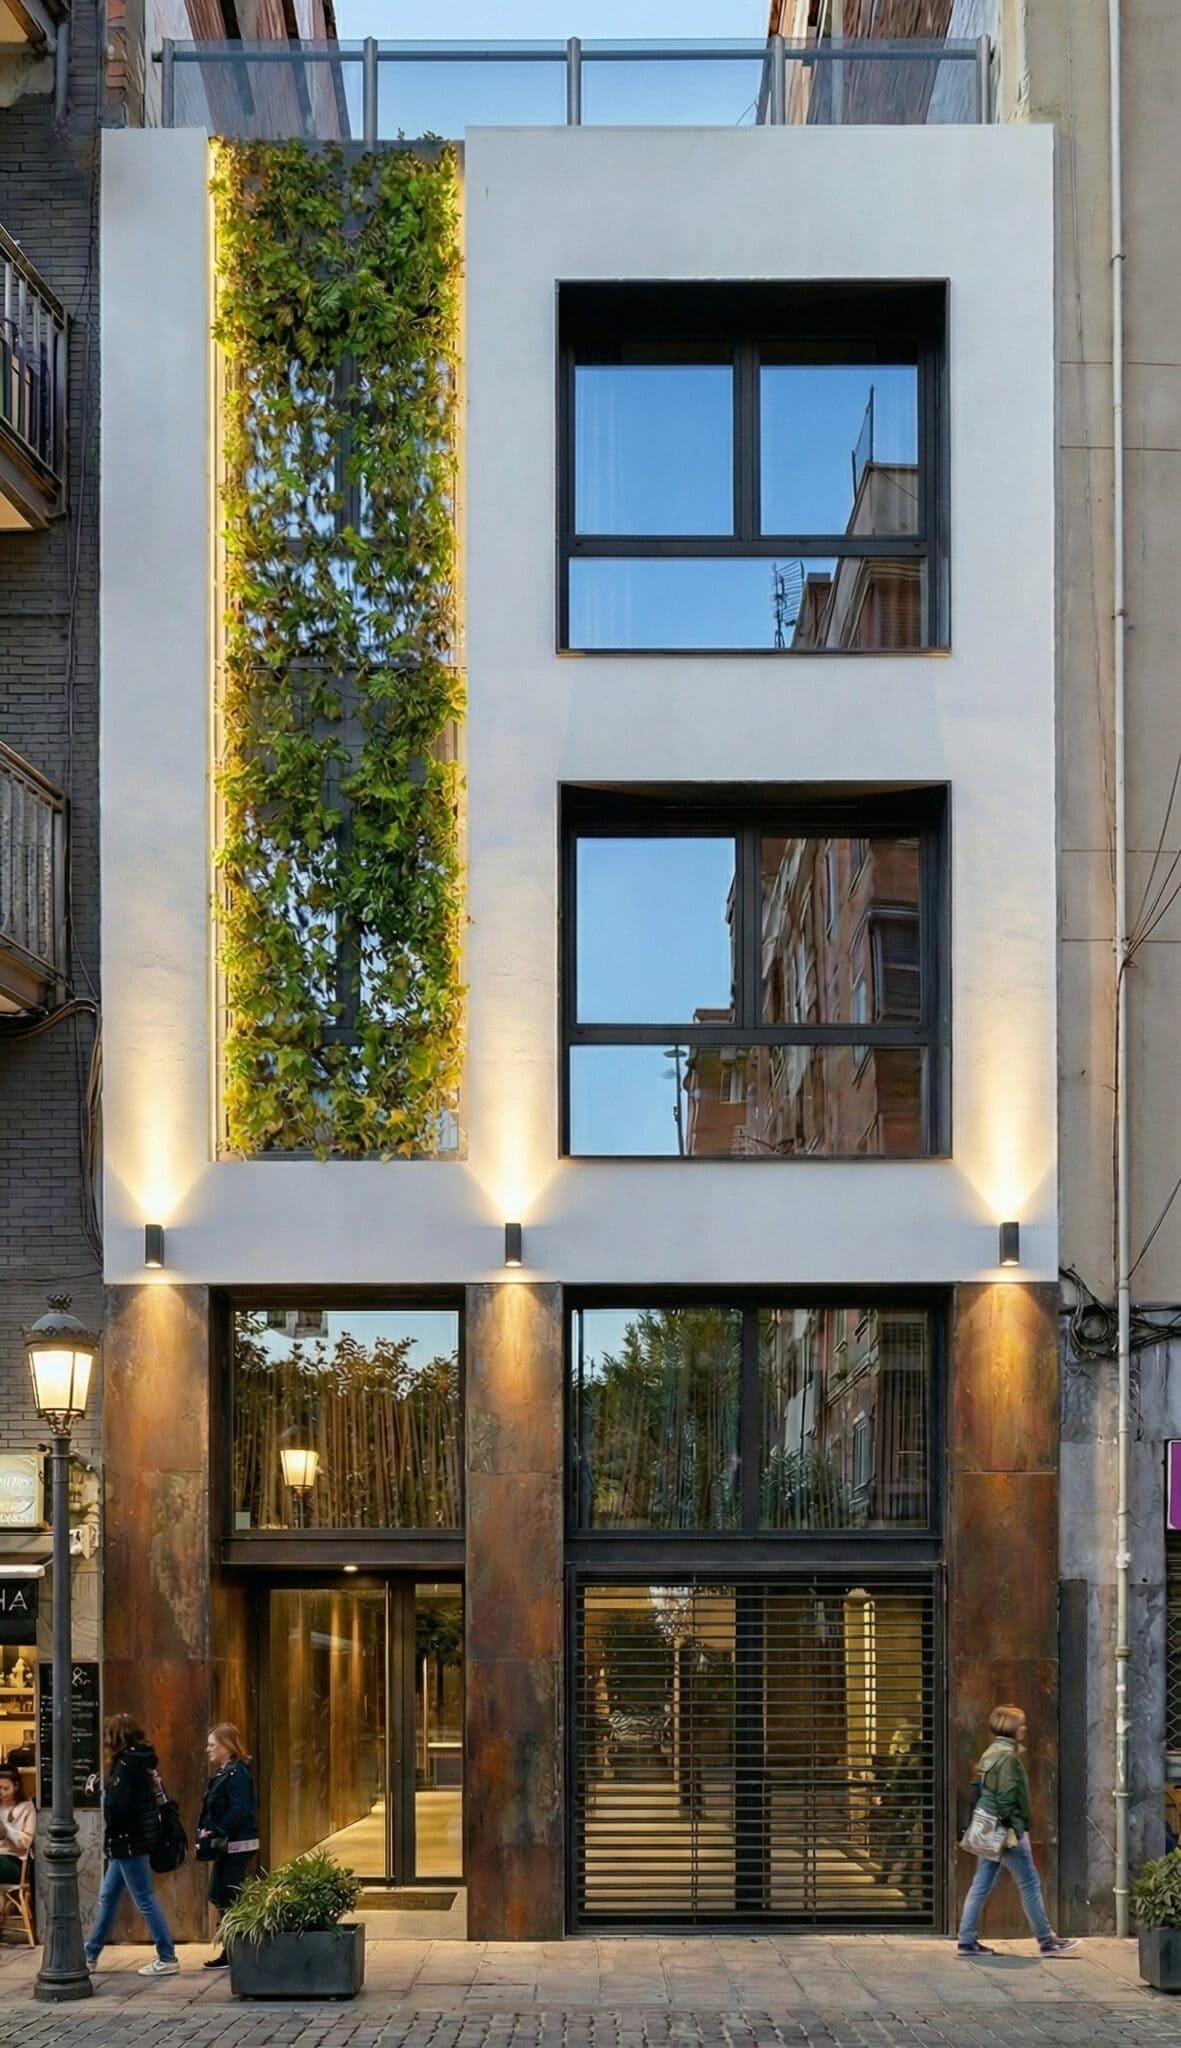
Below you can find specific services:
Find in arch.cat an architecture studio to provide you with everything you need: Fusion of technical and constructive elements to obtain functionality, sustainability and creativity with the Sergi Pujadó seal.
Next, pay attention to some of the characteristics of our Architecture studio. Surely they will be most beneficial for your project.
In addition, we add great value to the entire construction and building coordination part due to the double degree and experience as Architects and Quantity Surveyors.
At arch.cat we are specialized in managing all types of Architecture, even from the conceptual part to the end. With this we will ensure that you are at the forefront of Architecture, satisfying all current needs.
We also integrate all the different disciplines of Architecture coherently. For example, interior design, engineering, construction, and urban planning. This way, we provide the best sustainable, technological, and functional designs that also improve quality of life. All this to provide a high quality customer experience.
Through arch.cat, you will find an innovative architecture studio, both in its approach and in project coordination. For years, we have even been providing the use of the BIM method, as well as parametric and organisation and planning systems to provide greater efficiency in each new project.
Therefore, we invite you to check out our work and our blog for the latest news and our latest suggestions.
Architecture is often used for the construction and design of public buildings, such as schools or public buildings. Together with the collaboration of other professionals, we can even design more civilian environments. For this reason there are many studies that have also designed other structures. Therefore, in our architectural firm we can get to design:
As an architectural firm, as we have explained above, we believe that a good architectural project must be well planned and organized. Therefore, to ensure that a project is successful, we consider that a good architectural project must comply, at a minimum, with the following key aspects:
To start the project we must have a specific use, whether it is residential, public, office or mixed use.
Once we know the use, we must know all its function, for example the number of users that inhabit it and how this building should be used.
The building will have a composition following a certain style and integrated with the surroundings.
The project of our architectural firm will take care of all the efficient and normative parameters.
As mentioned above, from the beginning we will have to provide approximate measurements to study the feasibility of the construction of the project.
In addition to a good urban adaptation, the building can be more or less iconic. There is a lot of theory about it. arch.cat believes that it depends on both the situation and the client.
Apart from a greater or lesser uniqueness and good integration. Every building should be conducive to urban planning, studying nodes and communication. It is important to carefully study the use of the ground floor and free spaces.
A construction process is very long, so it is important not to lose sight of the functional needs of our client. Therefore, at the end of each project we check that all project objectives have been met.
It is also important to note that each building must be different because its environment will be different. Each building will have a certain uniqueness. The innovative aspects will be a vital element to continue advancing.
A building must be designed both inside and out and both day and night. We can even make it possible to observe very different aspects at night than during the day.
Finally, once we have completed the project phase, as a comprehensive study of both architecture and construction, we must have coordination and planning of the following phases.
Residential architecture is a fundamental branch of architecture that focuses on the design of dwellings and collective residential buildings. For example, by creating houses, villas or collective buildings.
The realization of residential buildings entails having a multidisciplinary knowledge, both of physics and engineering as well as of composition and design to create contemporary and efficient designs.
At arch.cat our priority is to create functional buildings but with a creative and unique seal of contemporary design. Therefore, we will carefully consider all the needs of creating spaces that are welcoming and lasting.
For all this, we consider that residential architecture can serve to improve the quality of life for you and the people around you. Consequently, if you want a functional and sustainable design architecture that meets all your needs, contact arch.cat today.
At arch.cat we offer a comprehensive architecture and construction service to
meet your needs. If you want an Architecture studio specialized in building and design, you are in the ideal place: arch.cat.
This is because we can provide a comprehensive service through the creation of functional, technological and sustainable design architecture.
For all these reasons, architecture helps to improve the quality of life of the people who use it thanks to the spaces we create.
Finally, it is worth highlighting that we work with ambitious, successful and design projects. Therefore, if you have a project in mind that is in accordance with our principles, we help you to make your dream come true today.